
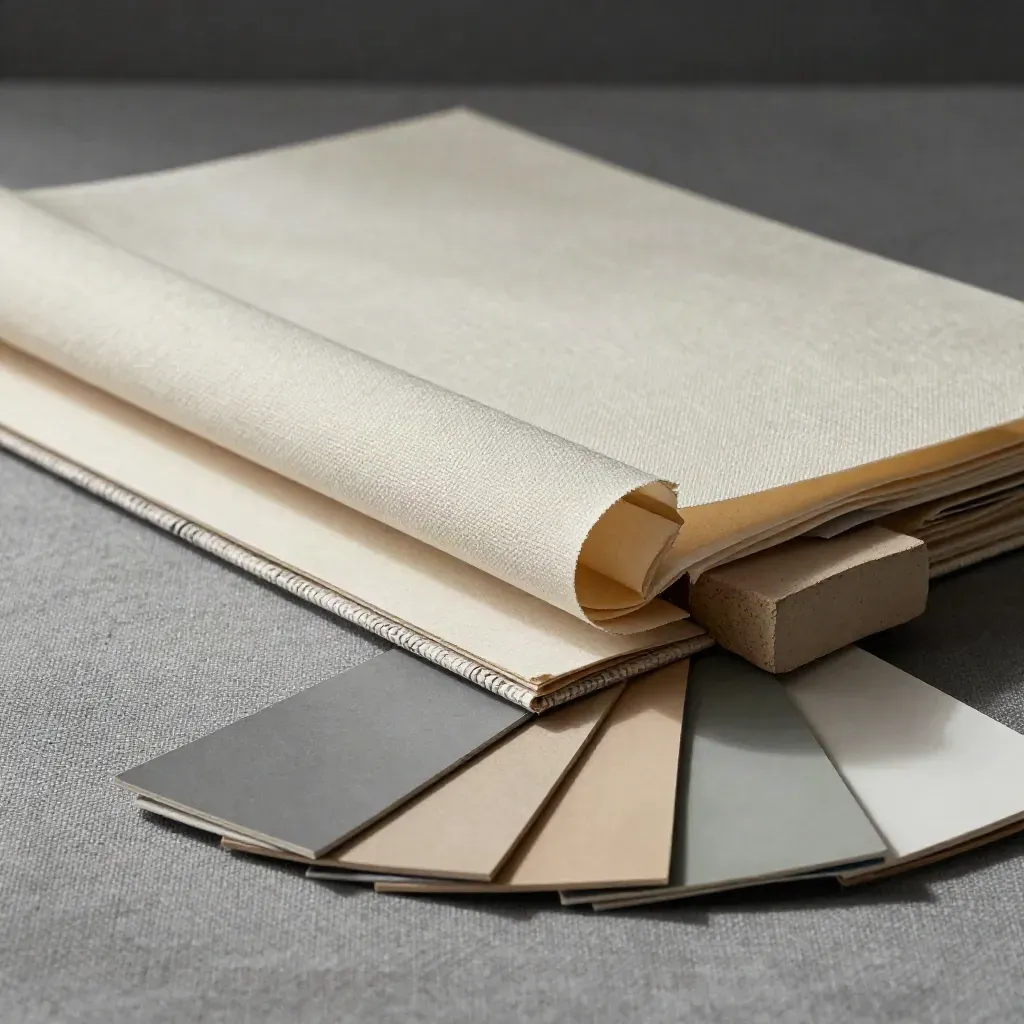
Best sellerFor new builds
Concept Plan Kit
$890.00
NEW PROJECT SLOTS
We draw homes, guest suites, and remodels with floor plans, permit-ready sets, 3D views, and room layouts that make each step clear.
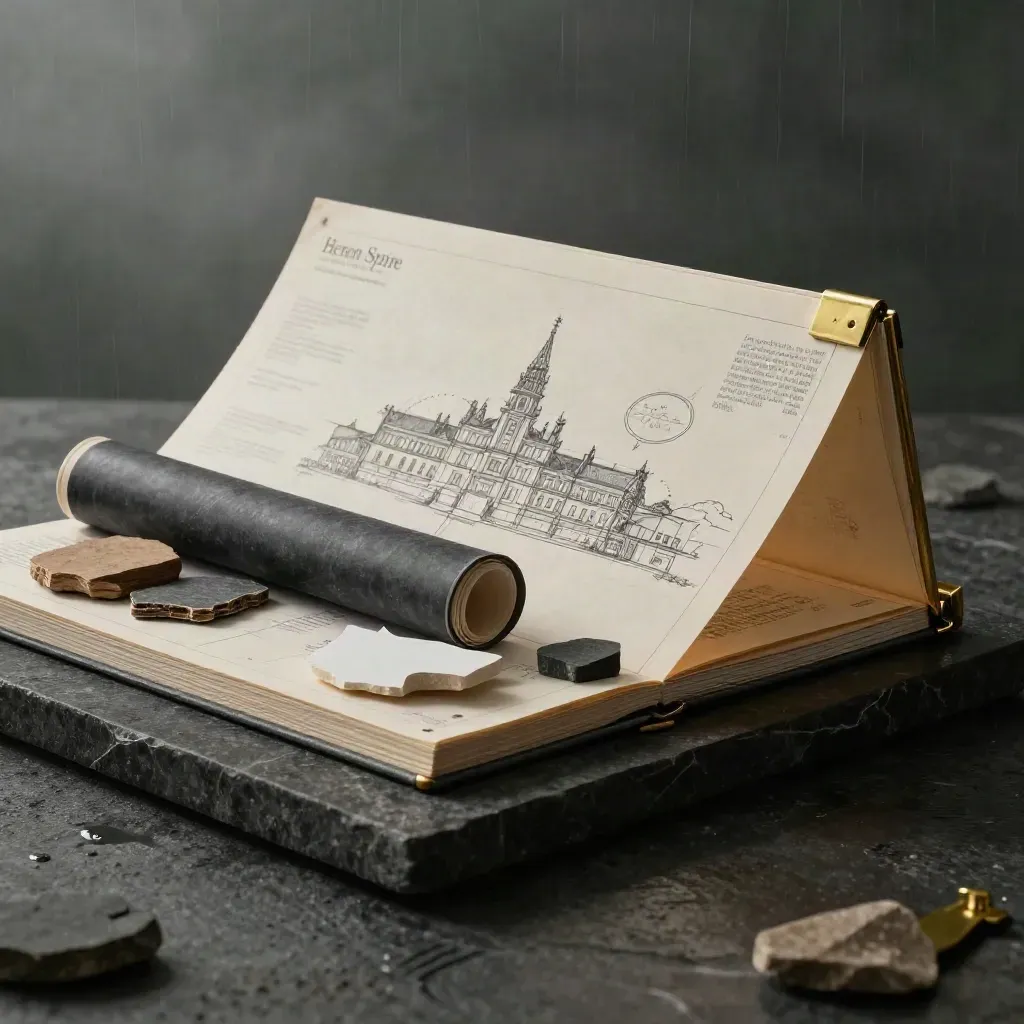
SHOP BEST SELLERS
Lead with the products customers compare first: clear names, real benefits, prices, badges, and fast links to buy.
$890.00
$2,400.00
$2,800.00
$760.00
$920.00
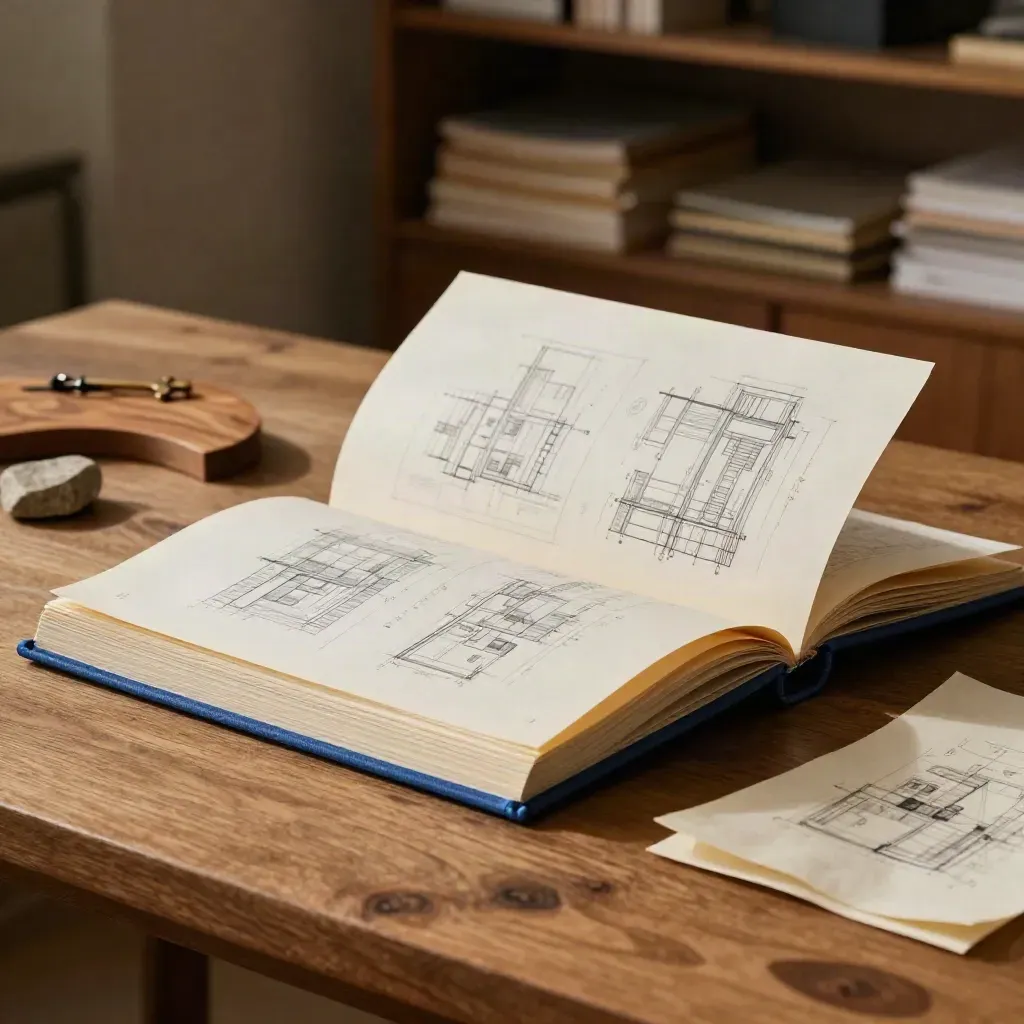
$540.00
$675.00
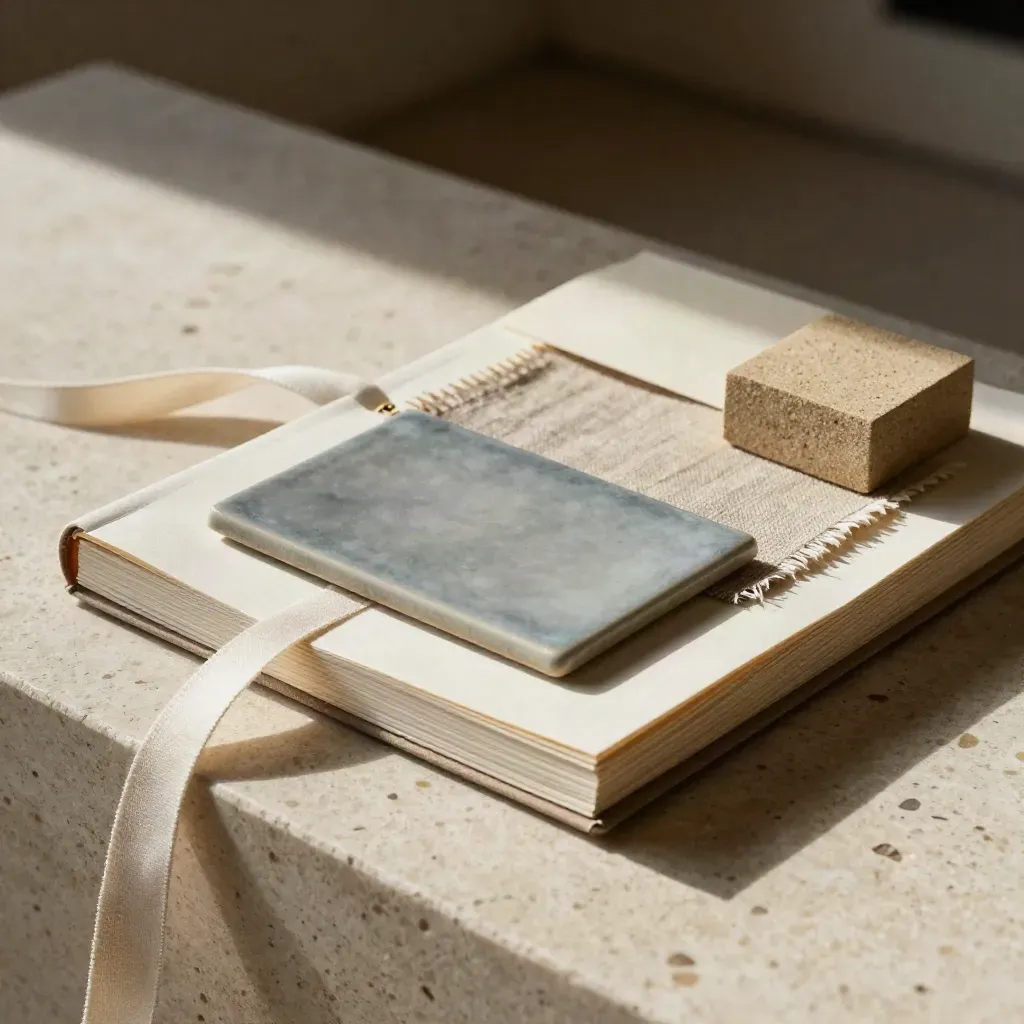
$1,150.00
$1,280.00
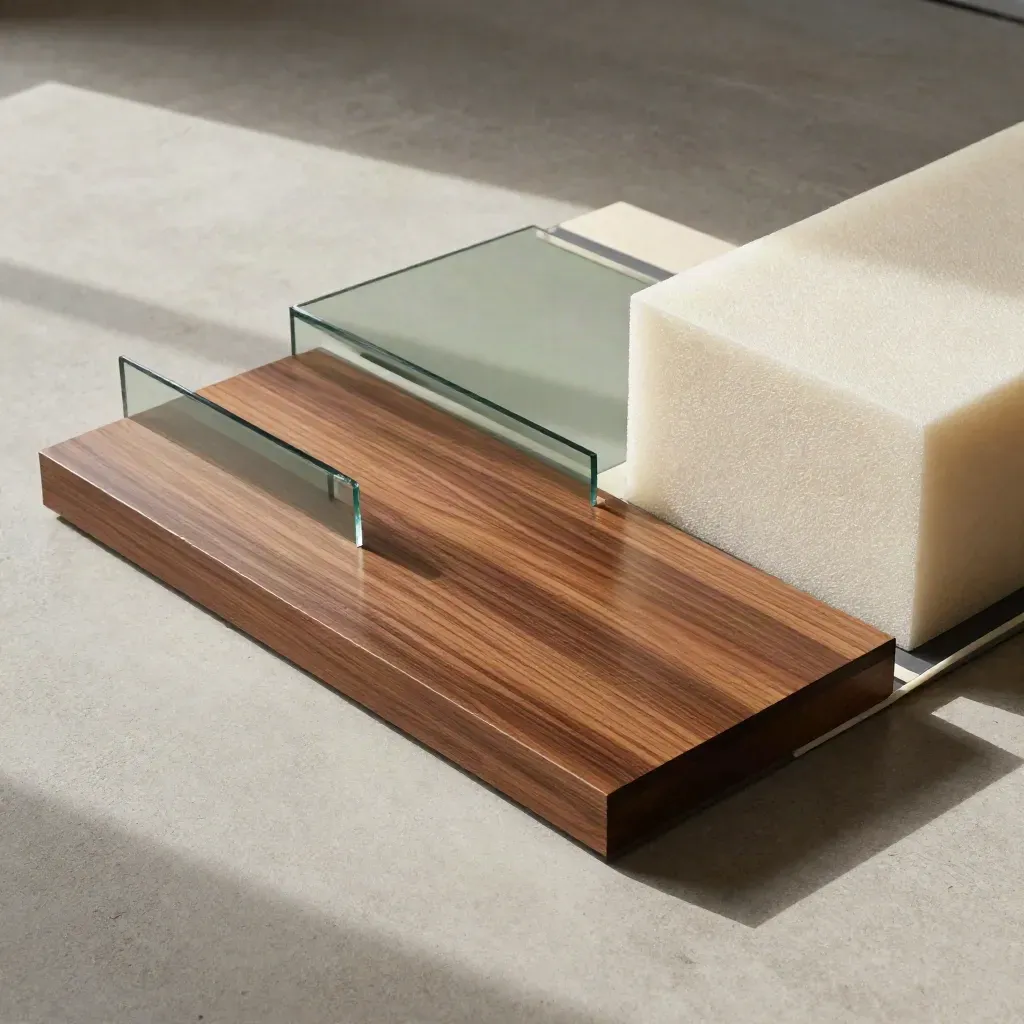
$540.00

$390.00
$450.00
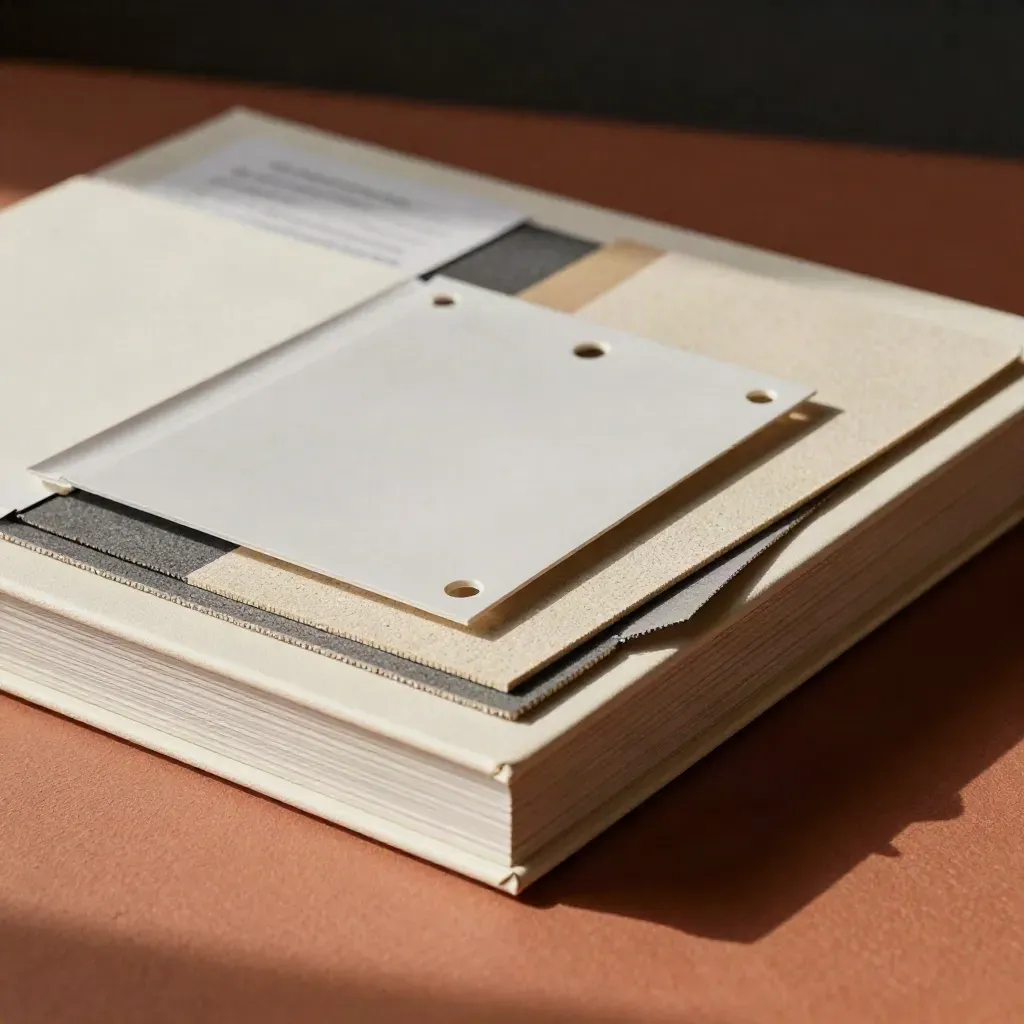
$680.00
Seasonal offer
Feature one bundle, collection, or gift guide with enough context to make the offer feel intentional.
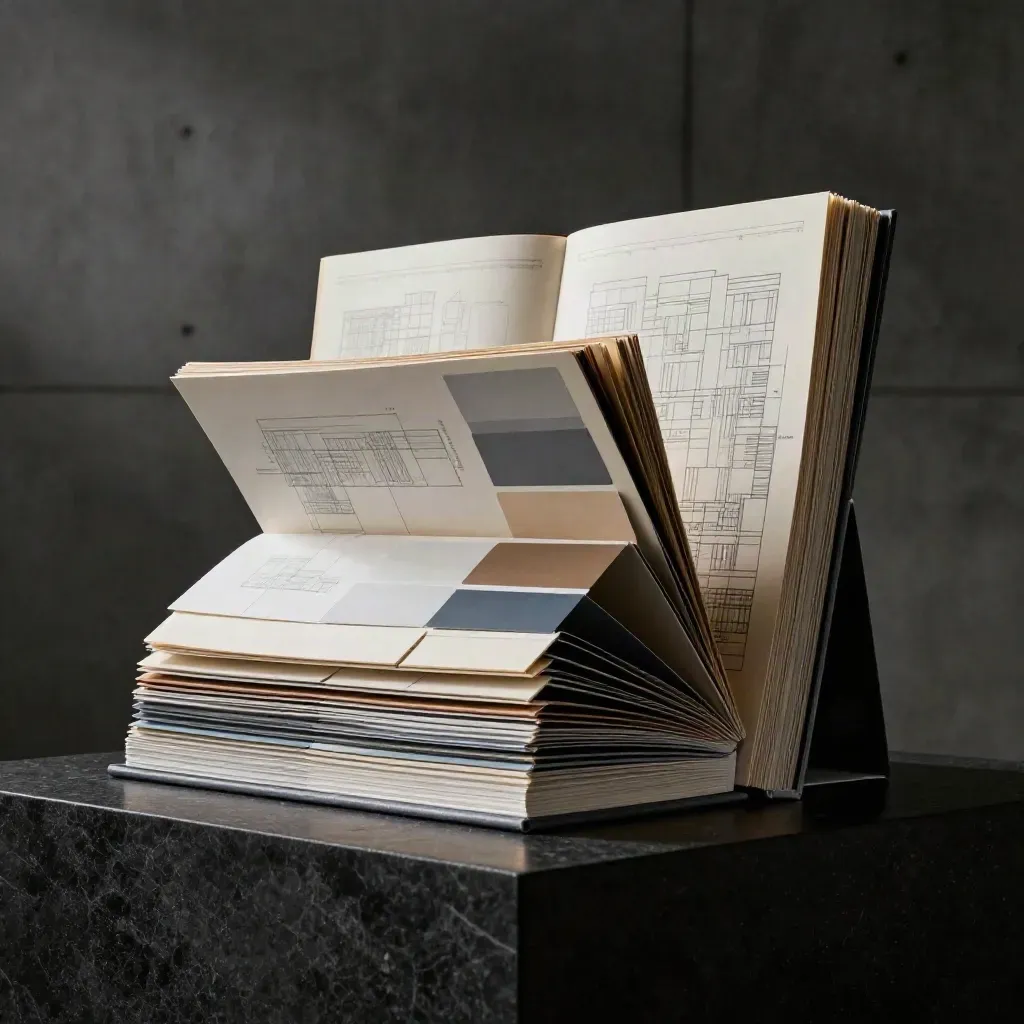
One set for layout, permit drawings, and 3D views.
$5,900.00
Featured offer
Social proof
Pair customer language with practical buying reassurance so shoppers can decide without hunting for policies.
“We took a rough sketch and got plans we could price the same week.”
Nina Patel
Verified buyer
“The permit drawings were clear, and our builder could read them at once.”
Derek Hsu
Verified buyer
Complete the basket
$420.00
$780.00
$690.00
$1,050.00

$1,600.00
$360.00
$290.00
$2,200.00
Questions
Quick answers before visitors choose a product, service, or next step.
You get a clear layout, room notes, and style direction before deeper design or permit work starts, so you can price the job fast.
We prepare drawing sets with plans, notes, and key dimensions that help your city reviewer and builder read the job fast.
Yes. We map walls, cabinets, storage, and furniture so small rooms feel open and easy to use for daily life.
For remodels, we list finish notes, fixture picks, and scope items so bids stay close and work stays on track.
We can work with homeowners, developers, and small hotels on homes, guest suites, and light commercial spaces.
Most concept plans start in one week or less. Bigger permit sets need more time, based on size and city checks.
Get new plan sets, price updates, and short design tips in your inbox.